

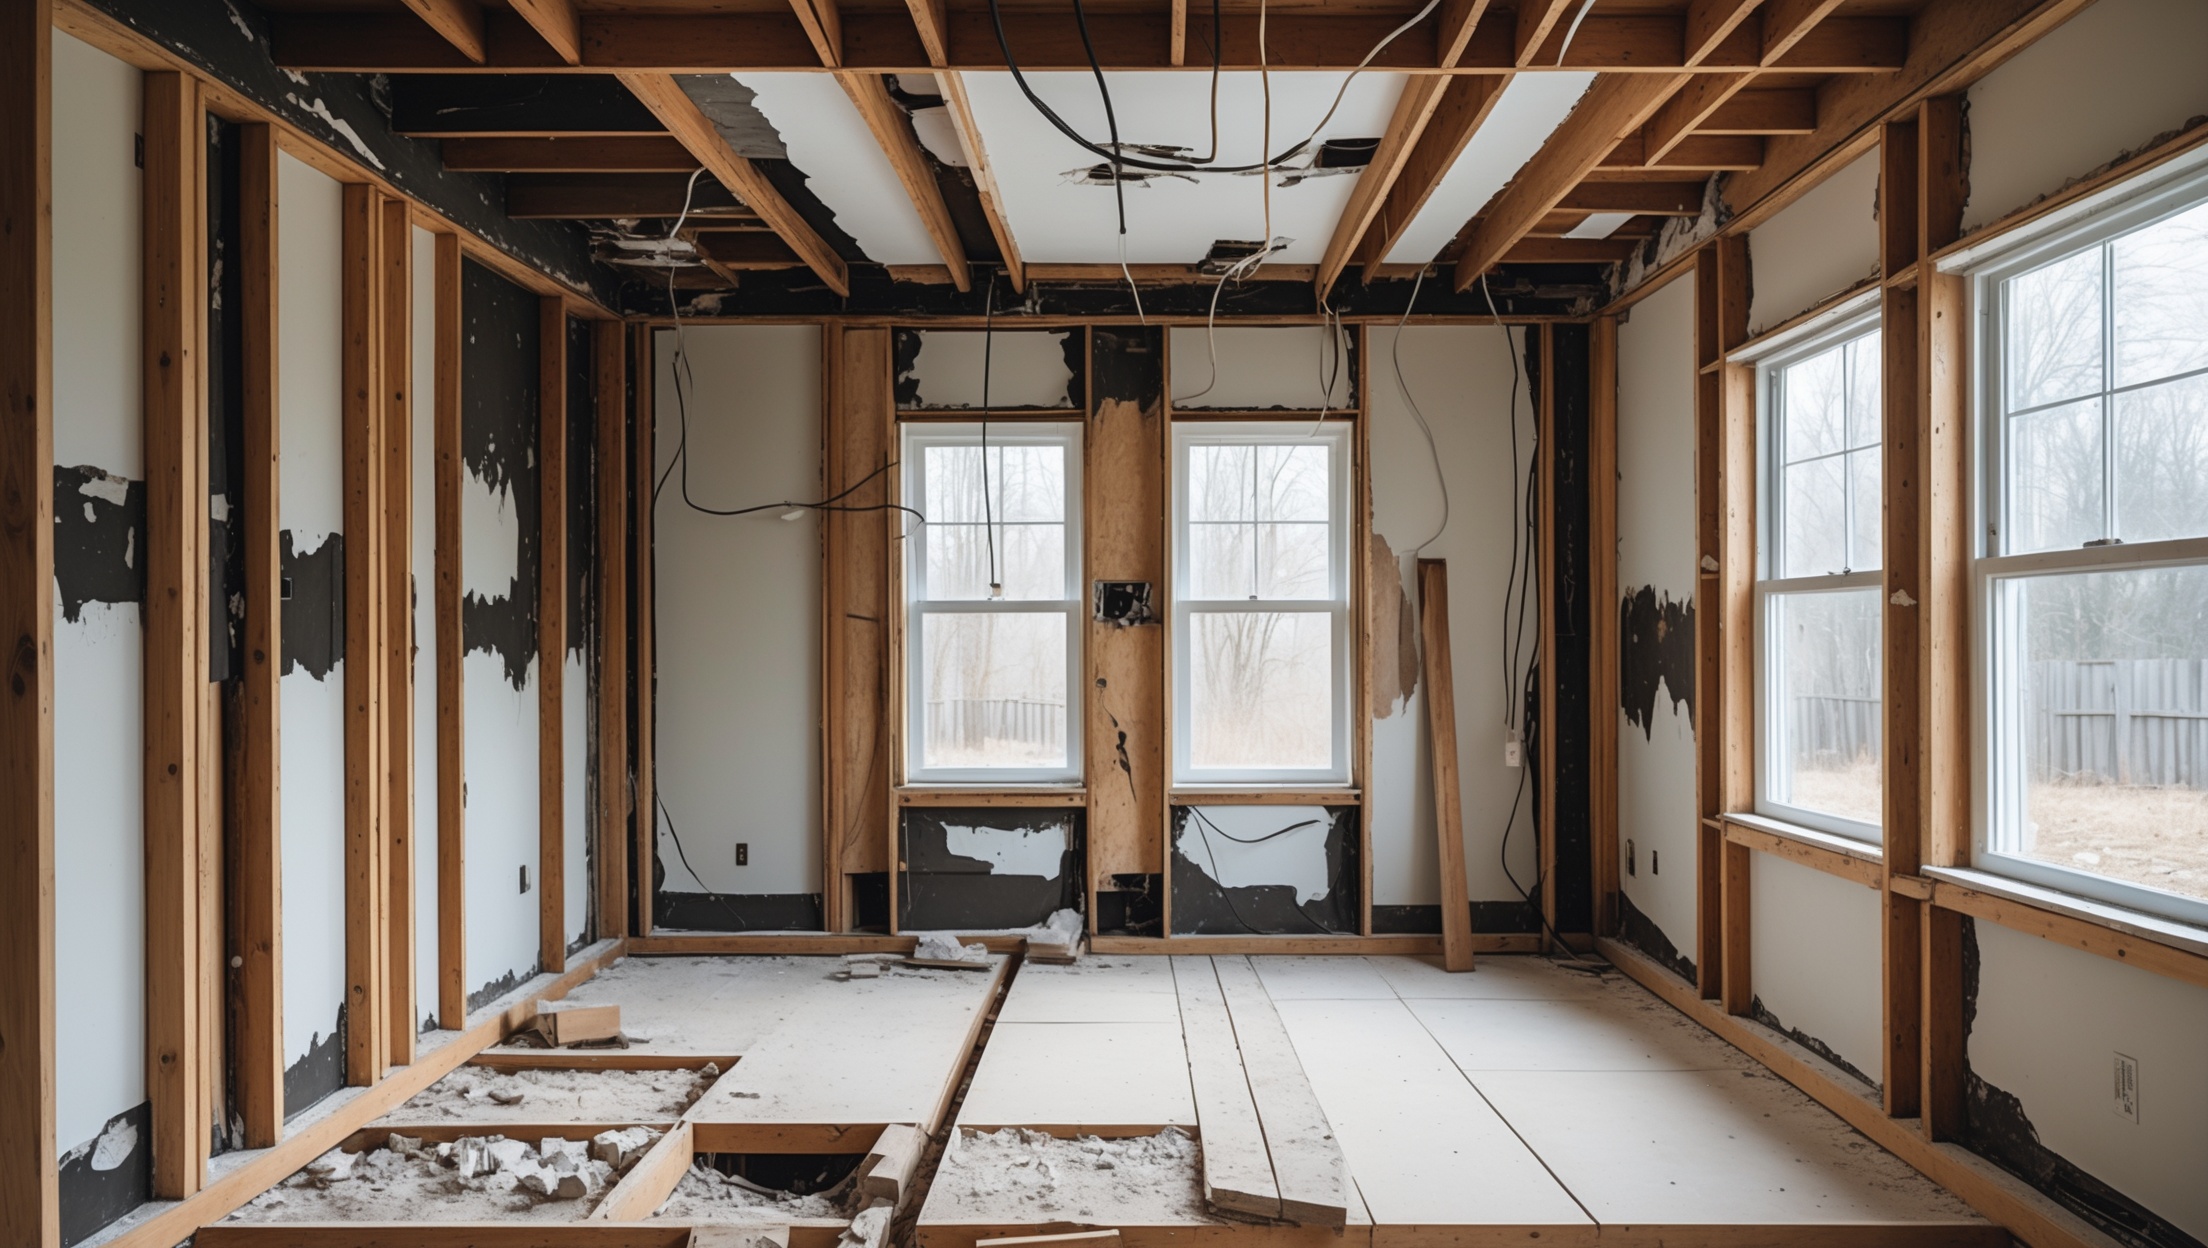
Introduction: The Unexpected Challenge of Hidden Structural Issues
Anyone embarking on a home renovation dreams of smooth progress and stunning results. Yet, countless homeowners encounter an all-too-common roadblock: hidden structural issues. These concealed problems—ranging from rotted beams to outdated wiring—can halt projects, inflate budgets, and trigger major headaches. According to industry data, unforeseen structural repairs can add 10-20% to renovation costs and extend timelines by weeks. The key to a successful renovation is not just having a vision, but also anticipating what lies beneath your floors, behind your walls, and above your ceiling. In this comprehensive guide, we’ll walk you through the process of planning for hidden structural issues before starting your renovation. You’ll learn how to identify risk factors, budget realistically, and address problems efficiently, ensuring your project stays on track and within budget. Whether you’re remodeling a kitchen, finishing a basement, or restoring an older home, understanding how to manage these surprises will safeguard your investment and your peace of mind.
Understanding Hidden Structural Issues: What’s Lurking Out of Sight?
Common Types of Hidden Structural Problems
- Water Damage: Rotted wood framing, mold, and compromised drywall due to leaks or poor drainage.
- Foundation Cracks: Settling or shifting foundations, often revealed only after demolition begins.
- Termite or Pest Damage: Wood weakened by insects, sometimes entirely hidden in walls or floors.
- Outdated or Unsafe Wiring: Old knob-and-tube wiring or DIY electrical work not up to code.
- Compromised Load-Bearing Walls: Previous renovations that removed or altered structural supports.
- Plumbing Leaks: Rusted pipes, hidden pinhole leaks, or inadequate venting.
- Improperly Installed Framing or Joists: Non-standard construction from past owners or contractors.
Why Structural Issues Go Unnoticed
Many structural problems develop slowly and remain concealed until walls or ceilings are opened during renovations. Older homes are especially prone, but even new builds may hide poor workmanship. Symptoms—like minor cracks, squeaky floors, or slight water stains—are often ignored or misdiagnosed, allowing issues to worsen over time.
Pre-Renovation Assessment: How to Uncover Issues Before You Start
Hire the Right Professionals
- Structural Engineer: For major renovations, a structural engineer can assess support systems and identify hidden weaknesses.
- Licensed Home Inspector: A thorough inspection before demolition can catch common red flags.
- Specialists: For historic homes or known pest issues, consider pest inspectors or preservation experts.
DIY Pre-Demolition Checks
- Look for water stains, musty odors, or warped floors—signs of hidden leaks or rot.
- Probe wood framing in basements and crawl spaces for softness or visible damage.
- Check for cracks in plaster, drywall, or foundation walls, especially around windows and doorways.
- Test outlets, switches, and fixtures to identify electrical anomalies.
- Lift carpets or floorboards in corners to inspect subfloor condition.
Using Technology to Your Advantage
- Thermal Imaging Cameras: Detect hidden water leaks or insulation gaps.
- Moisture Meters: Identify areas of excess moisture in walls or floors.
- Borescopes: Small cameras can be inserted into wall cavities for a non-destructive peek inside.
Budgeting for the Unknown: Building a Smart Financial Buffer
Calculating a Realistic Contingency Fund
Most experts recommend adding a 15-20% contingency to your renovation budget specifically for unforeseen structural repairs. For example, if your renovation is estimated at $50,000, set aside an extra $7,500–$10,000. In older homes or projects involving major demolition, increase this buffer to 25%.
Prioritizing Repairs Over Cosmetic Upgrades
If you discover structural problems during planning or demolition, prioritize critical repairs over non-essential upgrades. While new countertops or fixtures are tempting, addressing a sagging floor or rotting joists should always come first to protect your home’s safety and value.
How to Get Accurate Quotes
- Request itemized estimates from contractors, including “discovery” clauses for unexpected findings.
- Ask contractors about their experience with similar projects and the types of surprises they’ve encountered.
- Request references from homeowners who faced similar challenges.
Permits and Compliance: Navigating Code Upgrades
When Hidden Issues Trigger Code Upgrades
Opening walls often reveals outdated systems that must be brought up to current code, such as electrical panels, plumbing, or framing. Local building authorities may require upgrades for safety—even if your initial plans didn’t include them. Failing to comply can result in failed inspections, fines, or resale complications.
Working with Building Inspectors
- Schedule a pre-renovation meeting with your local building department to review your plans and discuss potential code issues.
- Obtain all required permits—structural, electrical, plumbing—before work begins.
- Document all work and inspections for future reference or resale.
Step-by-Step: Managing Hidden Structural Issues During Renovation
1. Pause and Assess
If your contractor discovers a hidden issue, don’t rush to cover it up. Pause the project and assess the full scope of the problem. This may require bringing in a specialist for evaluation.
2. Document Everything
Take detailed photos and notes about the condition, location, and extent of the issue. This documentation is valuable for insurance claims, permits, or resale disclosures.
3. Consult Your Team
- Review findings with your contractor, engineer, or inspector.
- Discuss repair options, costs, and timelines.
- Ask about alternative solutions if budget or access is limited.
4. Obtain Revised Quotes and Permits
Request updated estimates for necessary repairs and submit any required permit amendments. Be sure your contractor includes all labor, materials, and inspection fees.
5. Communicate and Document Changes
Keep all stakeholders informed—family, contractors, inspectors, and lenders. Update your project plan and budget accordingly.
Case Examples: Real-World Surprises and Solutions
Example 1: Kitchen Remodel Uncovers Rotted Subfloor
A homeowner in a 1950s bungalow began a kitchen remodel and discovered severe subfloor rot from a decades-old leak. The project paused. After consultation, the subfloor was replaced, the plumbing updated, and new moisture barriers installed. The contingency fund covered 80% of the extra cost, minimizing financial strain.
Example 2: Basement Finish Reveals Foundation Cracks
During demolition to finish a basement, contractors discovered multiple horizontal cracks in the foundation. A structural engineer diagnosed soil pressure as the culprit. Carbon fiber straps were installed, and drainage improved. The project was delayed by three weeks, but early detection prevented a catastrophic failure.
Strategies to Minimize Future Surprises
- Invest in comprehensive pre-renovation inspections for every major system.
- Choose experienced, licensed contractors with proven track records.
- Document all repairs and upgrades for future reference.
- Maintain your home regularly to prevent new issues from developing.
- Consider phased renovations to limit exposure to widespread problems.
Conclusion: Turn Surprises into Opportunities for a Stronger Home
No one wants to encounter costly surprises mid-renovation, but hidden structural issues are an unavoidable risk in home improvement. The difference between a stressful setback and a manageable challenge lies in preparation. By investing in thorough inspections, budgeting for the unexpected, and working with trusted professionals, you can uncover problems early—when solutions are simpler and less expensive. Prioritizing structural integrity over cosmetic upgrades not only protects your investment but also ensures your home remains safe, functional, and durable for years to come.
Remember, every hidden issue you address during renovation is an opportunity to strengthen your home. The best projects are those that balance vision with vigilance—combining beautiful design with rock-solid construction. With careful planning and the practical strategies outlined here, you can take control of your renovation and minimize costly surprises. Your dream home shouldn’t come at the expense of your budget or peace of mind—and with the right approach, it won’t have to.